
Views
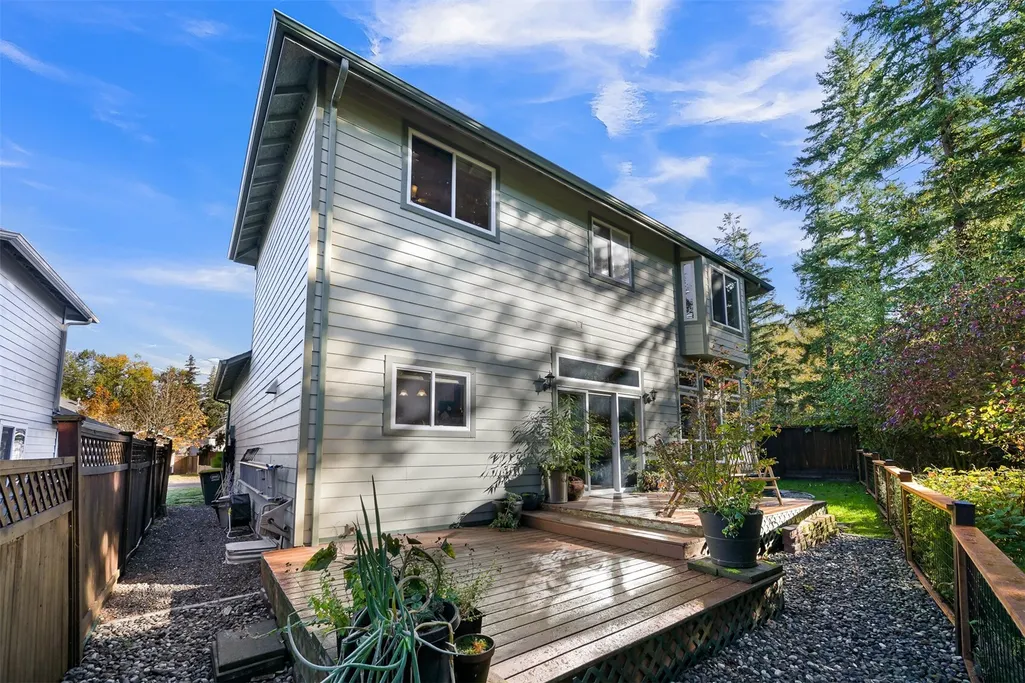
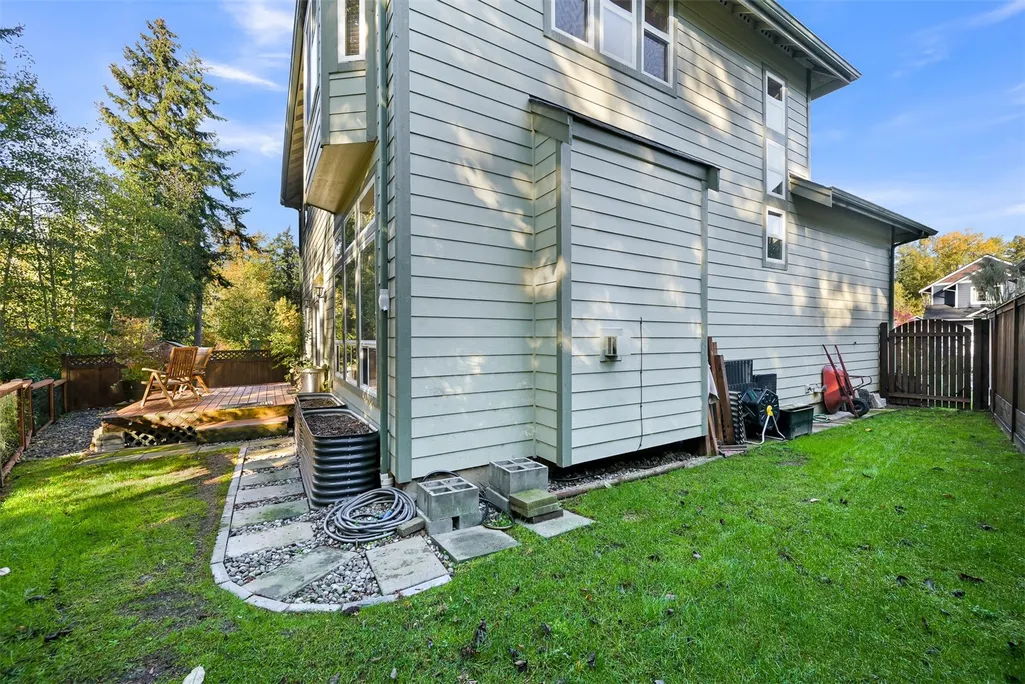
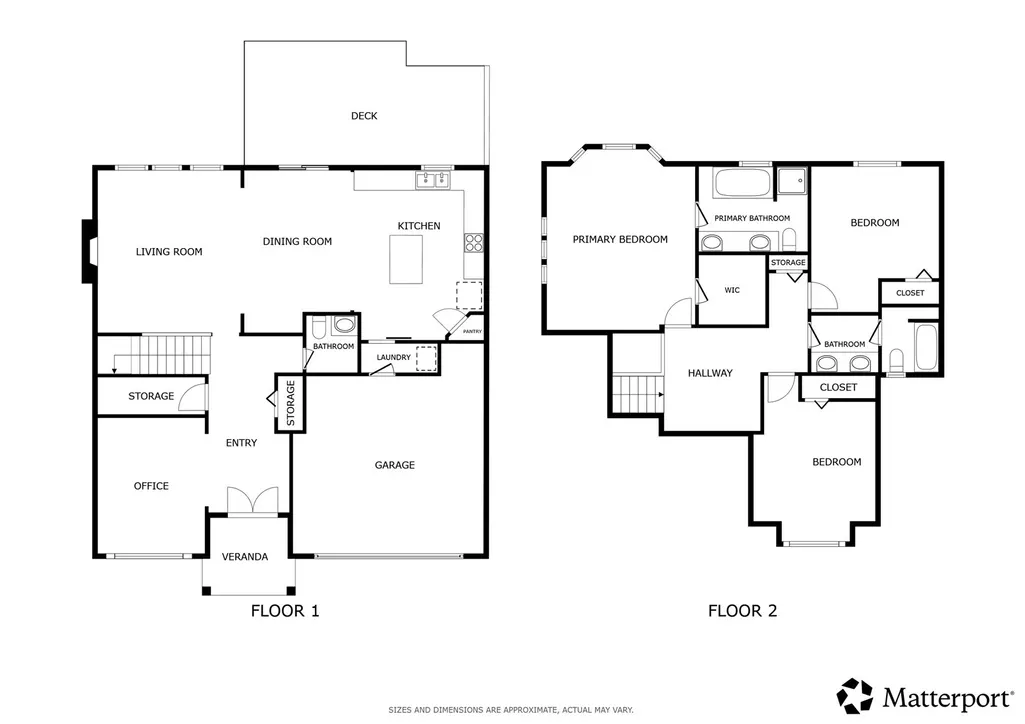
Address
3516 Skylark Loop, Bellingham, WA
Price
$ 729,000
Property Attributes
- ID#2596059
- TypeSingle Family
- CountyWHATCOM
- CityBellingham
- AreaBellingham
- NeighborhoodMt Baker
- Zip98226
- Style2 Story
- Year Built2006
- Taxes$ 5056
- Price$ 729,000
- Bedrooms3
- Full Bathrooms2
- Half Bathrooms1
- Sqr Footage2140
- Lot Size0.11 Acres
Data Source:
Northwest Multiple Listing Service (NWMLS)
Property Description
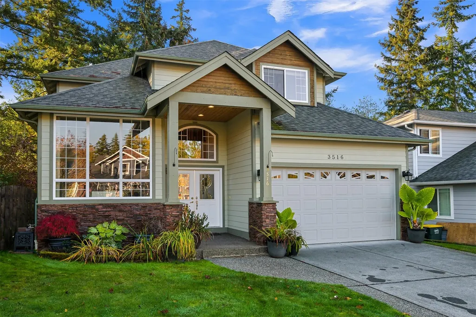
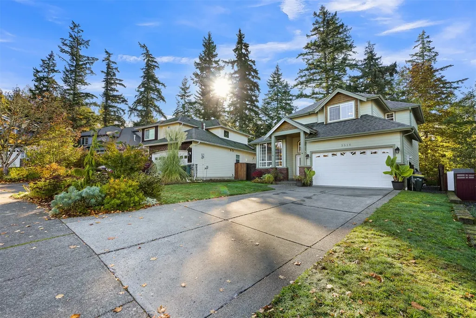
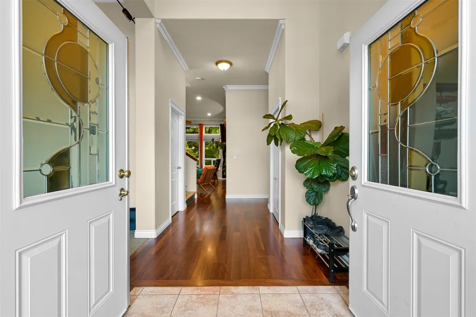
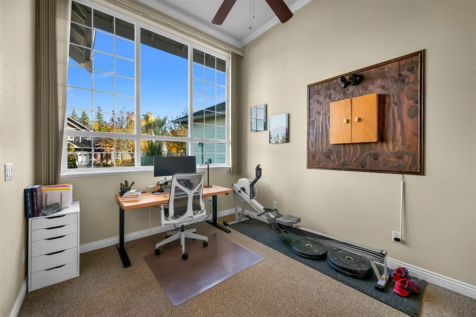
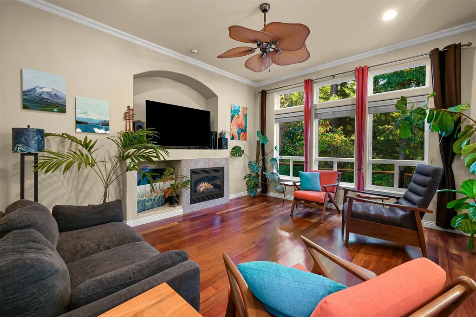
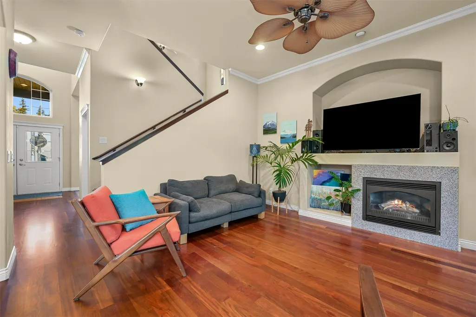
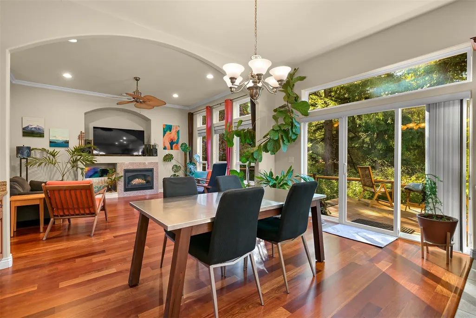
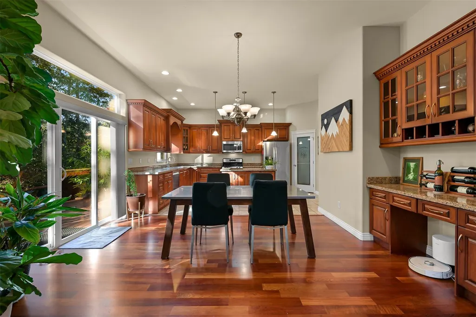
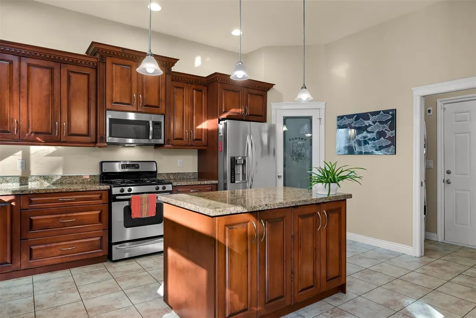
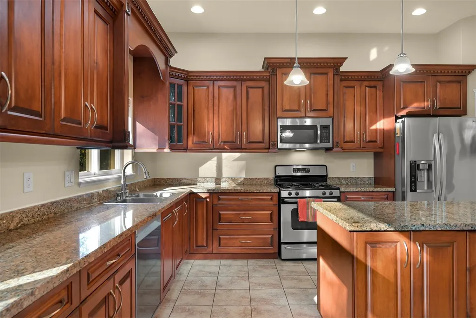
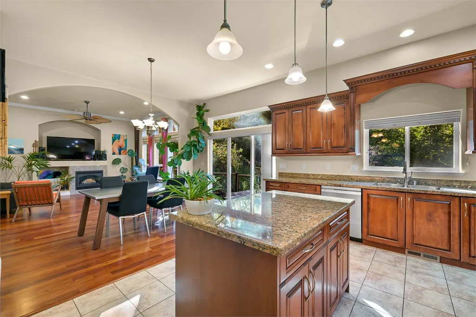
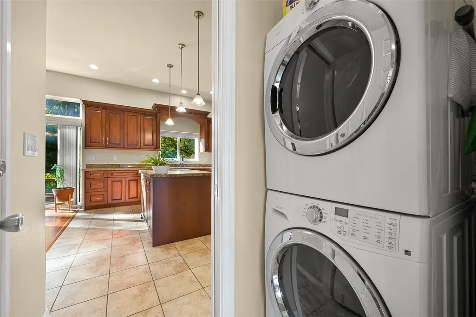
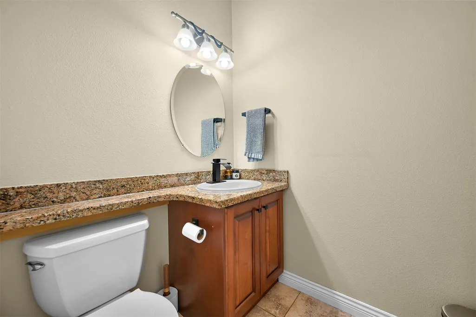
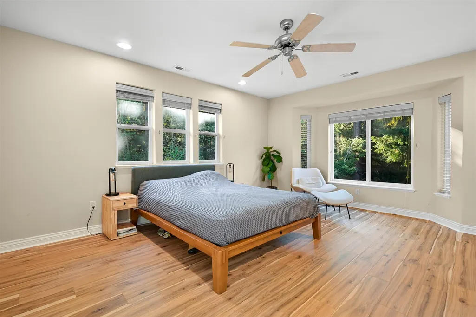
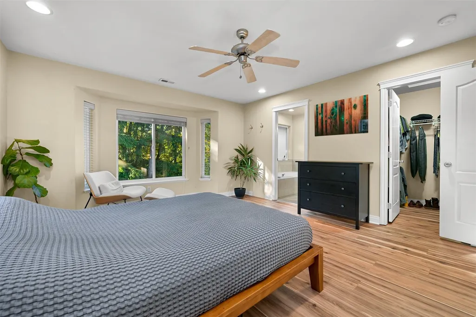
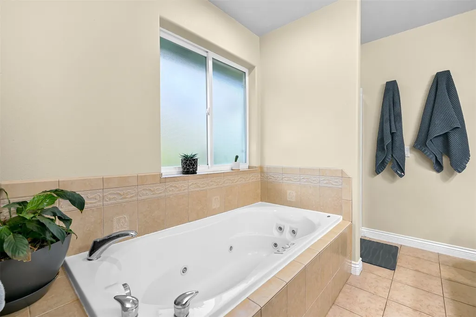
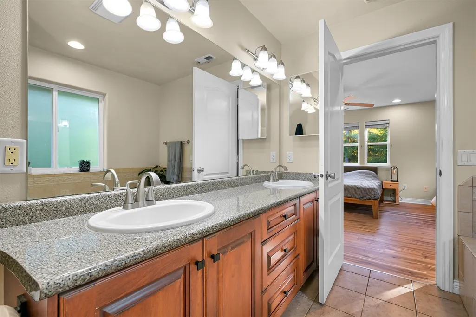
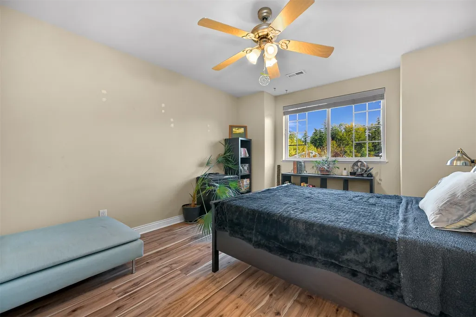
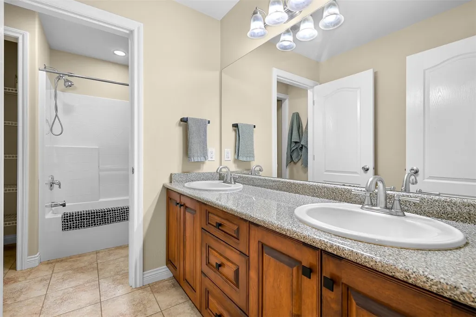
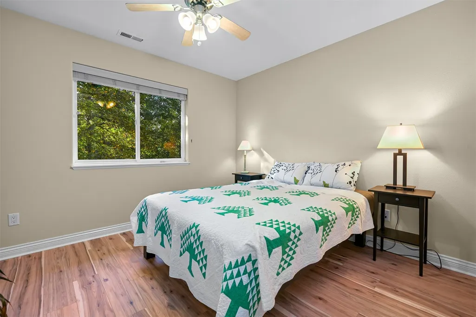
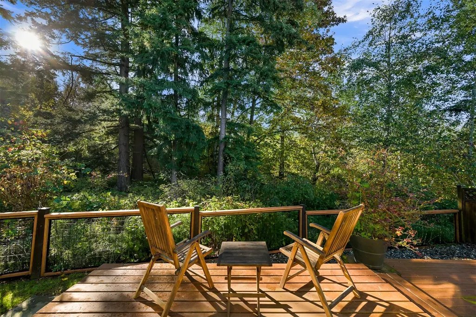
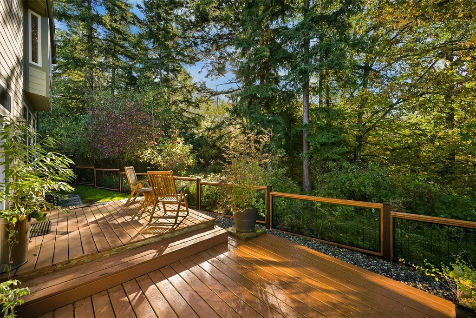
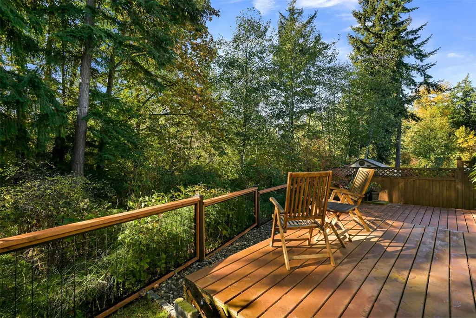
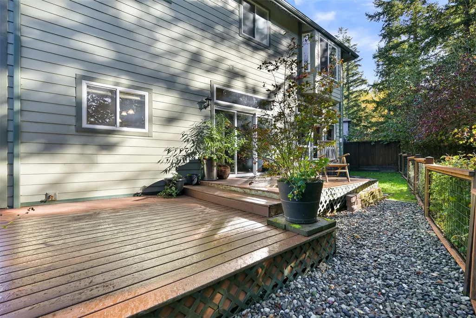
Enjoy a fresh start in this inviting 3-bedroom, 2.5-bath home with tall ceilings, abundant natural light, and an open-concept kitchen with walk-in pantry. Brazilian cherry hardwood floors were recently refinished, with new upstairs LVL flooring. A main-level bonus room and upstairs landing offer flexible office or fitness space. Updates include a newer refrigerator, Bosch dishwasher, refreshed crawlspace, and new back fence. Relax in the deep jetted tub or enjoy the 2-car garage and spacious driveway. Permanent wooded green space behind the home offers peaceful forest views with no rear neighbors. Nearby trails connect to an expansive public green space and the developing Sea-to-Sky trail system, with access to city trails and Galbraith North by mountain bike. Close to schools and Barkley shopping.
| Elementary School | Middle School | High School |
|---|---|---|
| Buyer To Verify Elementary School | Buyer To Verify Middle School | Buyer To Verify High School |
| Price History | |
|---|---|
| 10/22/2026 | Listed $729,000 |
General Features
| Living Area | 2140 |
|---|---|
| Sewer | Sewer Connected |
| Heating | Forced Air |
| Cooling | None |
| Possession | Closing |
| Roof | Composition |
| Appliances | Dishwasher,Disposal,Dryer,Microwave,Refrigerator,Stove(s)/Range(s),Washer |
| HOA Fee | 300 |
| Association Fee Includes | Common Area Maintenance |
| Security Features | Fully Fenced |
| Year Built | 2006 |
| View | Territorial |
| Topography | Level,Partial Slope |
| Levels | Two |
| Property Subtype | Single Family Residence |
| Tax Year | 2025 |
| Community Features | Playground,Trail(s) |
| Assoc Fee Paid Per | Annually |
| County | Whatcom |
| New Construction | No |
| Property Type | Residential |
| HOA | Yes |
| Attached Garage | Yes |
| Subdivision Name | Mt Baker |
| Garage Y/N | Yes |
| Full Baths | 2 |
| Special Listing Conditions | None |
| Status | Active |
| Directions | GPS |
| High School | Buyer To Verify |
| City | Bellingham |
| Entry Location | Main |
| Senior Community Y/N | No |
| High School District | Bellingham |
| MLS Area | 860 - Bellingham |
| Lot Size Units | Square Feet |
| Lot Size Square Feet | 4792 |
| Carport Y/N | No |
| Listing Terms | Cash,Conventional,FHA,See Remarks,VA Loan |
| Elementary School | Buyer To Verify |
| Land Lease Y/N | No |
| Tax Annual Amount | 5056 |
| Middle/Junior High School | Buyer To Verify |
| Public Remarks | Enjoy a fresh start in this inviting 3-bedroom,2.5-bath home with tall ceilings,abundant natural light,and an open-concept kitchen with walk-in pantry. Brazilian cherry hardwood floors were recently |
| Virtual Tour | https://my.matterport.com/show/?m=c2eVxiMpj5E&play=1&ts=1 |
| Structure Type | House |
| Building Area Units | Square Feet |
| Standard Status | Active |
| Water Company | City of Bellingham Public Works |
| Property Style | 12 - 2 Story |
| NWM_ShowMapLink | Yes |
Interior Features
| Interior Amenities | Bath Off Primary,Ceiling Fan(s),Fireplace,Jetted Tub,Pantry,Vaulted Ceiling(s) |
|---|---|
| Basement | None |
| Flooring | Hardwood,Vinyl Plank |
| Total Fireplaces | 1 |
| Fireplace Features | Gas |
| Air Conditioning Y/N | No |
| Heating Y/N | Yes |
| Fireplace Y/N | Yes |
| Half Baths | 1 |
| Total Bedrooms | 3 |
| Total Baths | 3 |
| Fireplaces Main | 1 |
| Power Production Type | Natural Gas |
| Bedrooms Upper | 3 |
| Baths Half Main | 1 |
| Baths Full Upper | 2 |
| Bathrooms | 2.5 |
Exterior Features
| Exterior Amenities | Cement Planked |
|---|---|
| Parking Features | Driveway,Attached Garage |
| Lot Features | Cul-De-Sac,Paved,Sidewalk |
| Water Source | Public |
| Total Parking | 2 |
| Inclusions | Dishwasher(s),Dryer(s),Garbage Disposal,Microwave(s),Refrigerator(s),Stove(s)/Range(s),Washer(s) |
| Foundation Details | Poured Concrete |
| Building Area Total | 2140 |
| Lot Size Acres | 0.11 |
| Waterfront Y/N | No |
| Covered Spaces | 2 |
| Irrigation Water Rights Y/N | No |
| Site Features | Fenced-Fully,Patio |
Amenities
- Foreclosure
- Views
- Short Sale
- New Construction
- Adult 55+
- Lease To Own
- No HOA Fees
- Furnished
- Primary On Main
- Air Conditioning
- Seller Finance
- Green
- Fixer Upper
- Horse
- Golf
- Fireplace
- Deck
- Garage
- Basement
- Pool
Property vs Single Family Average in 98226
Price
Taxes
Year Built
Visits
In The Neighborhood
Views
Seattle
$ 599,999
- Type
- Single Family | Active
- Size
- 1,140 SqFt
- Rooms
- 2 Beds + 1.5 Baths
 Listed by: Lake & Company
Seattle
$ 650,000
- Type
- Single Family | Active
- Size
- 1,880 SqFt
- Rooms
- 3 Beds + 2 Baths
Listed by: Windermere R E Mount Baker
Views
Seattle
$ 599,000
- Type
- Single Family | Active
- Size
- 950 SqFt
- Rooms
- 3 Beds + 1 Baths
Listed by: Redfin
Water Views
Seattle
$ 2,150,000
- Type
- Single Family | Active
- Size
- 3,870 SqFt
- Rooms
- 5 Beds + 3 Baths
Listed by: Windermere Real Estate Co.
Views
Seattle
$ 649,900
- Type
- Single Family | Active
- Size
- 1,162 SqFt
- Rooms
- 2 Beds + 2 Baths
Listed by: Windermere Real Estate Midtown
Reduced
Seattle
$ 699,000
- Type
- Single Family | Active
- Size
- 1,140 SqFt
- Rooms
- 2 Beds + 1 Baths
Listed by: Windermere R E Mount Baker
Reduced
Bellingham
$ 849,000
- Type
- Single Family | Active
- Size
- 2,107 SqFt
- Rooms
- 4 Beds + 3 Baths
Listed by: Redfin
Water Views
Seattle
$ 2,595,000
- Type
- Single Family | Active
- Size
- 3,710 SqFt
- Rooms
- 5 Beds + 4 Baths
Listed by: COMPASS
Reduced
Seattle
$ 535,000
- Type
- Single Family | Active
- Size
- 1,050 SqFt
- Rooms
- 1 Beds + 1 Baths
Listed by: Redfin
Water Views
Seattle
$ 1,880,000
- Type
- Single Family | Active
- Size
- 3,225 SqFt
- Rooms
- 4 Beds + 3.5 Baths
Listed by: Windermere Real Estate Midtown
Seattle
$ 535,000
- Type
- Single Family | Active
- Size
- 1,224 SqFt
- Rooms
- 3 Beds + 2.5 Baths
Listed by: Coldwell Banker Bain
Water Views
Seattle
$ 2,595,000
- Type
- Single Family | Active
- Size
- 3,660 SqFt
- Rooms
- 4 Beds + 3.5 Baths
Listed by: John L Scott RE West Seattle
