
Address
5608 125th Street Se, Snohomish, WA
Price
$ 799,995
Property Attributes
- ID#2589484
- TypeSingle Family
- CountySNOHOMISH
- CitySnohomish
- AreaEverett-Mukilteo
- NeighborhoodSeattle Hill
- Zip98296
- StyleCraftsman
- Year Built1998
- Taxes$ 7008
- Price$ 799,995
- Bedrooms4
- Full Bathrooms2
- Half Bathrooms0
- Sqr Footage1965
- Lot Size0.2 Acres
Data Source:
Northwest Multiple Listing Service (NWMLS)
Property Description
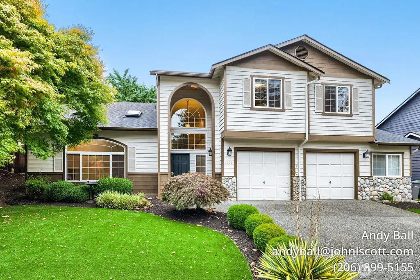
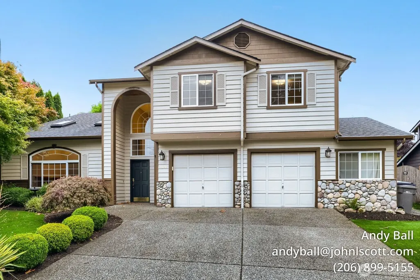
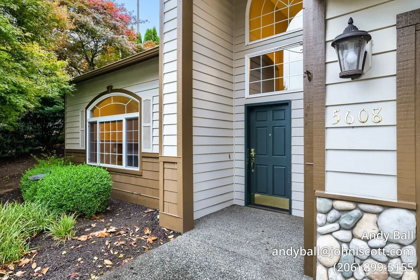
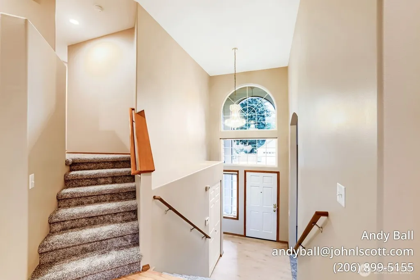
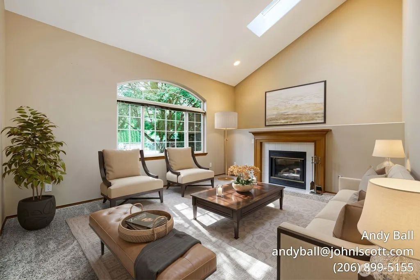
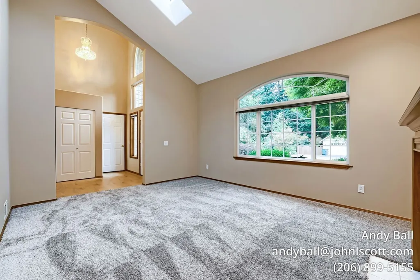
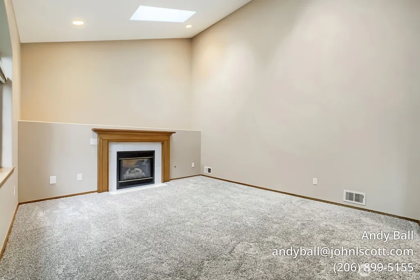
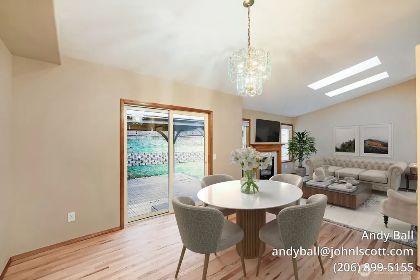
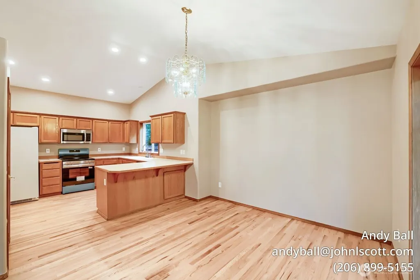
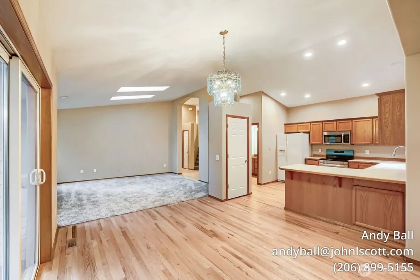
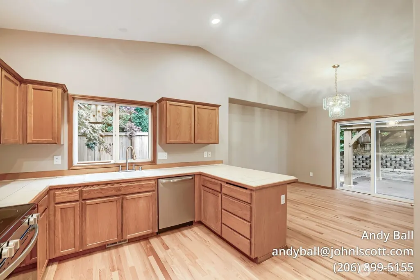
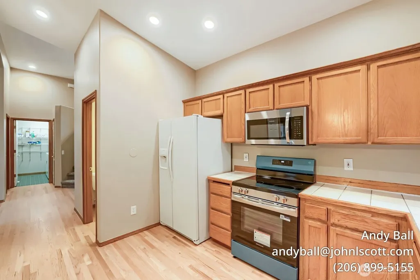
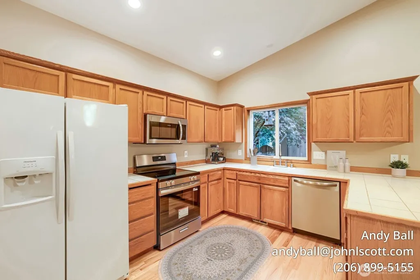
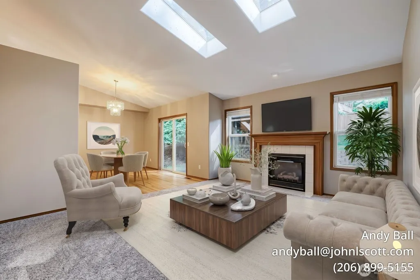
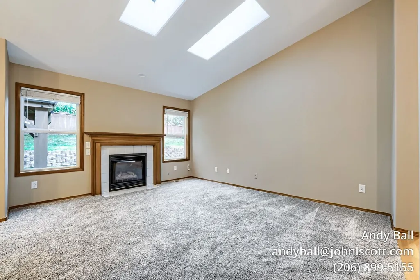
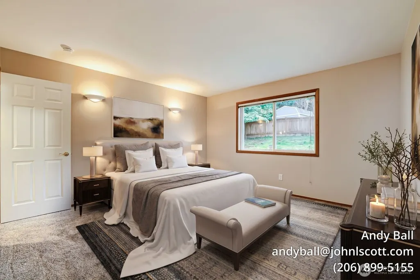
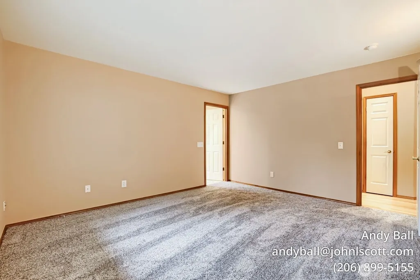
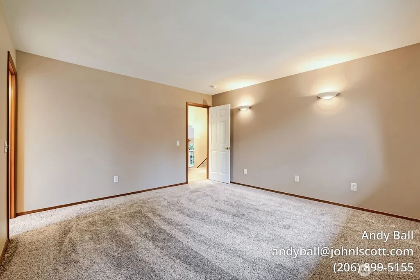
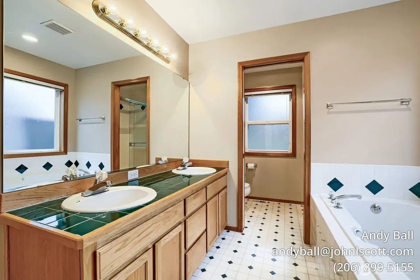
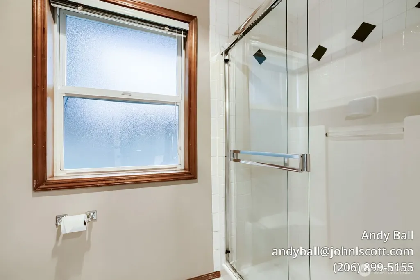
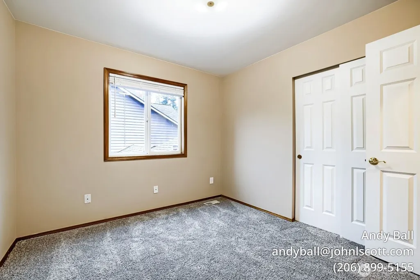
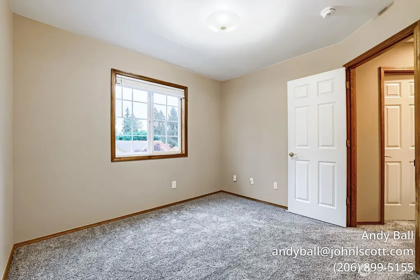
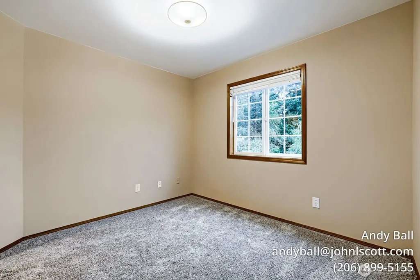
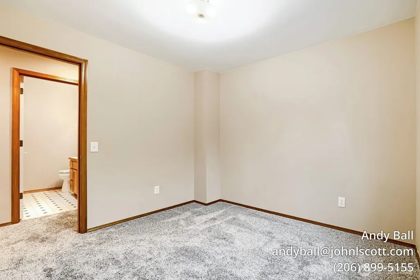
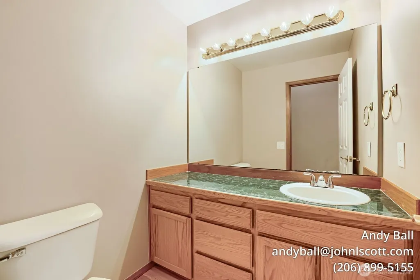
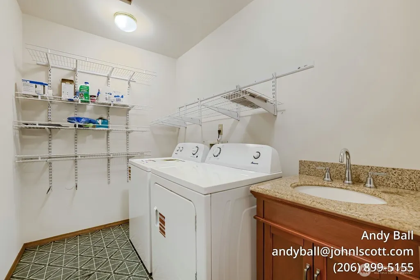
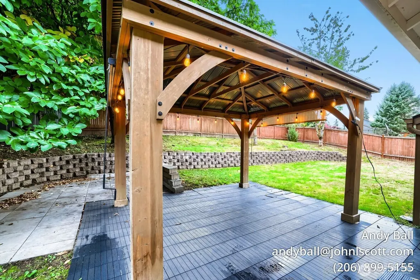
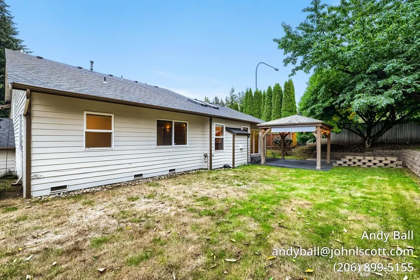
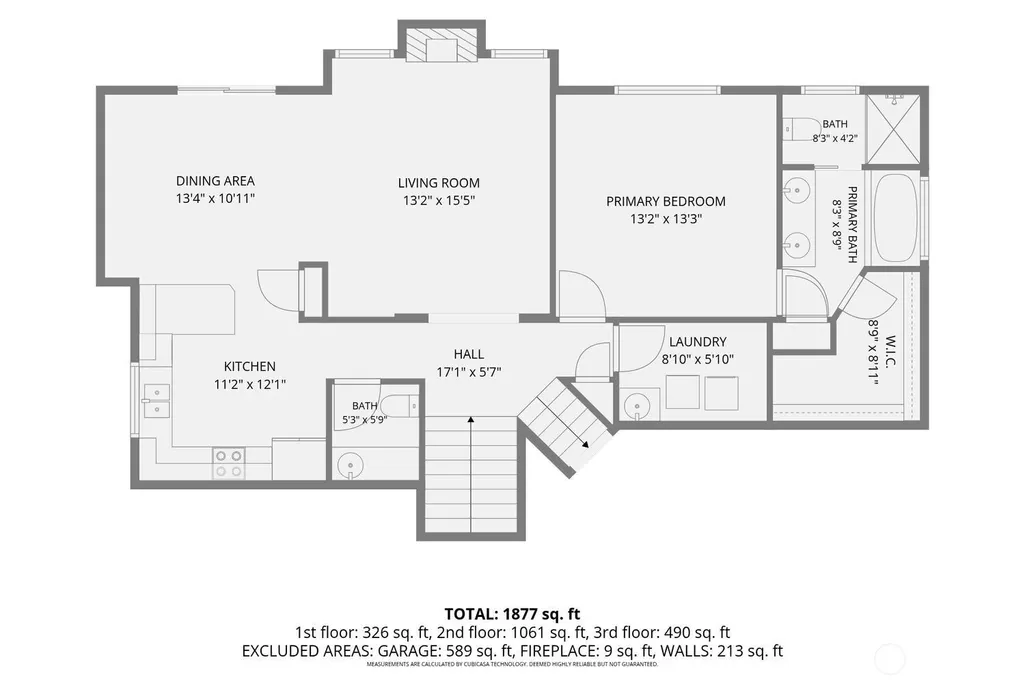
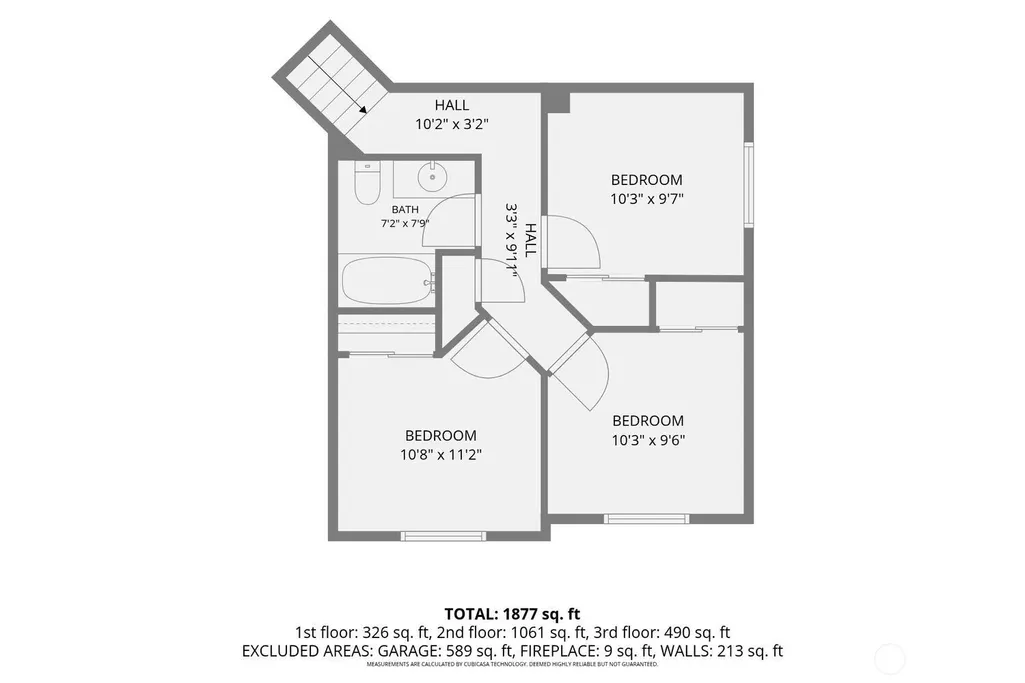
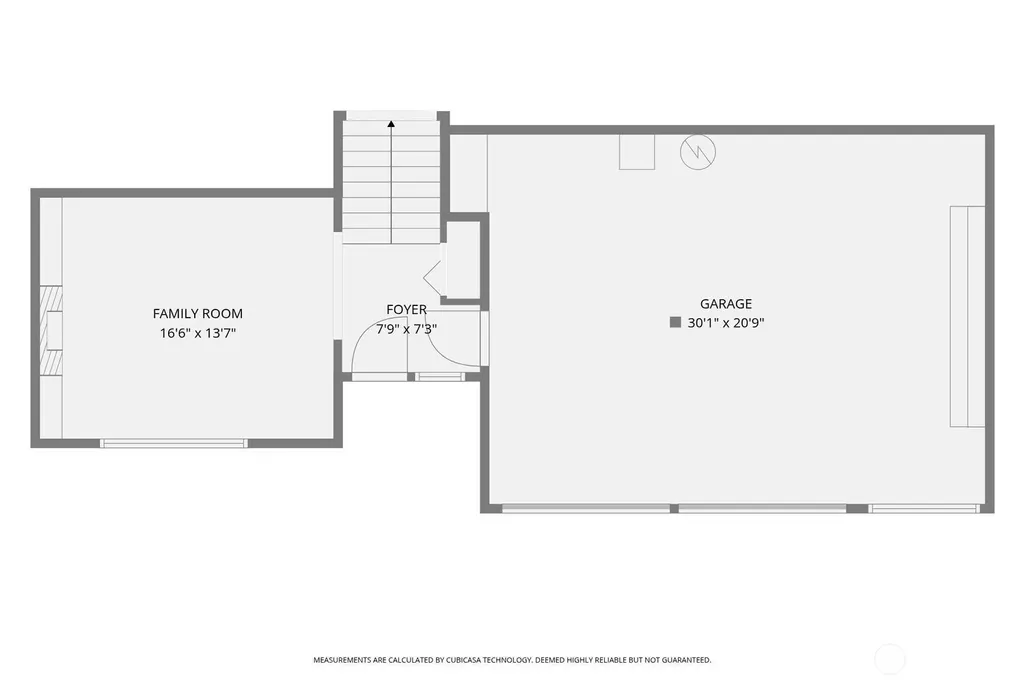
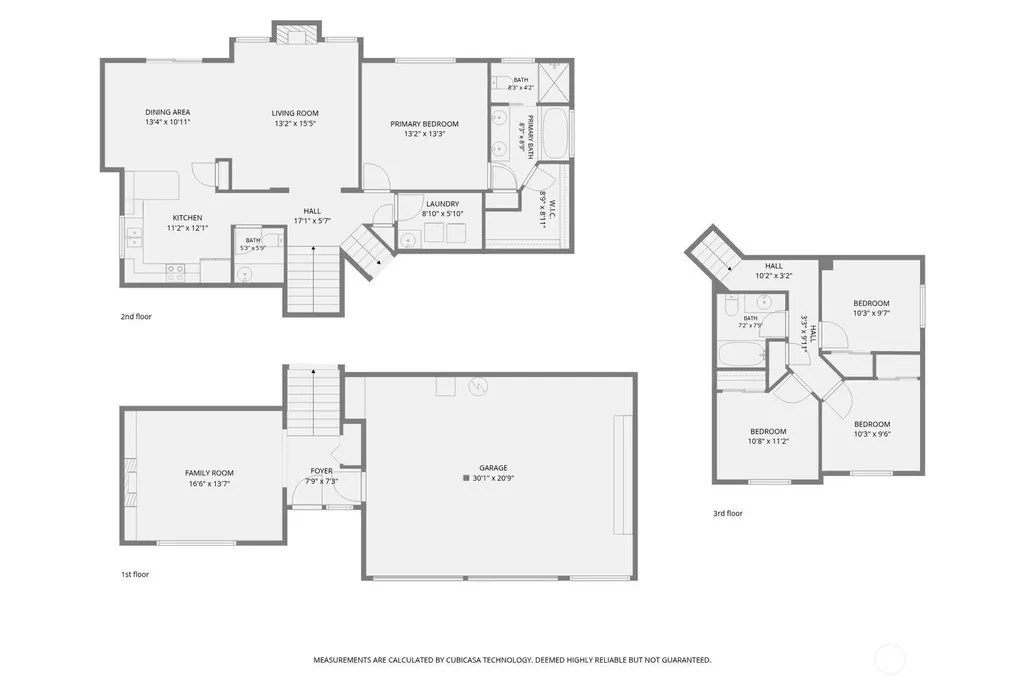
Welcome to this beautifully refreshed 4-bedroom, 2.5-bath home, where a distinctive multi-level design creates inviting spaces for everyday living and entertaining. Step into the impressive foyer, then follow the wide staircase to the main living level. The open kitchen and family room offer an easy gathering space, while the formal living room provides added flexibility for hosting or relaxing. Vaulted ceilings and skylights fill the interior with natural light, and hardwood floors, newer carpet, fresh paint, and two fireplaces add warmth and character throughout. Thoughtful details including tile countertops, fully wrapped windows, and a convenient powder room and laundry area-enhance the home's function and appeal. The main-floor primary suite offers convenient separation, with three additional bedrooms upstairs. Generous room sizes provide space for guests, hobbies, a home office, or changing needs. Outside, enjoy a covered patio and fully fenced backyard with established fruit trees an inviting setting for outdoor dining, gardening, or quiet weekends at home. An oversized two-car garage provides generous storage and workshop potential. Conveniently located near shopping, dining, parks, and commuter routes, this home pairs memorable architecture with practical comfort.
| Elementary School | Middle School | High School |
|---|---|---|
| Little Cedars Elem | Valley View Mid | Glacier Peak High School |
| Price History | |
|---|---|
| 10/1/2026 | Listed $799,995 |
General Features
| Living Area | 1965 |
|---|---|
| Sewer | Sewer Connected |
| Heating | Forced Air |
| Cooling | Forced Air |
| Possession | Closing |
| Roof | Composition |
| Appliances | Dishwasher,Disposal,Double Oven,Dryer,Microwave,Refrigerator,Washer |
| Architectural Style | Craftsman |
| Security Features | Fully Fenced |
| Year Built | 1998 |
| Topography | Partial Slope |
| Levels | Three Or More |
| Property Subtype | Single Family Residence |
| Tax Year | 2025 |
| County | Snohomish |
| New Construction | No |
| Property Type | Residential |
| HOA | No |
| Attached Garage | Yes |
| Subdivision Name | Seattle Hill |
| Facing Direction | North |
| Garage Y/N | Yes |
| Full Baths | 2 |
| Special Listing Conditions | None |
| Status | Active |
| Directions | Please Use GPS |
| High School | Glacier Peak |
| City | Snohomish |
| Entry Location | Lower |
| Senior Community Y/N | No |
| High School District | Snohomish |
| MLS Area | 740 - Everett/Mukilteo |
| Lot Size Units | Square Feet |
| Lot Size Square Feet | 8712 |
| Carport Y/N | No |
| Listing Terms | Cash,Conventional,FHA |
| Elementary School | Little Cedars Elem |
| Land Lease Y/N | No |
| Tax Annual Amount | 7008 |
| Middle/Junior High School | Valley View Mid |
| Property Condition | Very Good |
| Public Remarks | Welcome to this beautifully refreshed 4-bedroom,2.5-bath home,where a distinctive multi-level design creates inviting spaces for everyday living and entertaining. Step into the impressive foyer,then |
| Virtual Tour | https://www.zillow.com/view-imx/7f7963f6-1280-4fcd-bafe-25fe5b95f229?setAttribution=mls&wl=true&initialViewType=pano&utm_source=dashboard |
| Structure Type | House |
| Building Area Units | Square Feet |
| Standard Status | Active |
| Water Company | Silver Lake Water and Sewer |
| Property Style | 13 - Tri-Level |
| NWM_ShowMapLink | Yes |
Interior Features
| Interior Amenities | Bath Off Primary,Dbl Pane/Storm Window,Dining Room,Fireplace,Vaulted Ceiling(s),Walk-In Closet(s),Water Heater |
|---|---|
| Flooring | Ceramic Tile,Hardwood,Vinyl,Carpet |
| Total Fireplaces | 2 |
| Air Conditioning Y/N | Yes |
| Heating Y/N | Yes |
| Fireplace Y/N | Yes |
| Total Bedrooms | 4 |
| Total Baths | 2 |
| Water Heater Type | Gas |
| Water Heater Location | Garage |
| Fireplaces Main | 1 |
| Fireplaces Lower | 1 |
| Power Production Type | Electric,Natural Gas |
| Bedrooms Upper | 4 |
| Baths Full Upper | 2 |
| Bathrooms | 2 |
Exterior Features
| Exterior Amenities | Cement Planked,Wood |
|---|---|
| Vegetation | Garden Space |
| Parking Features | Attached Garage |
| Lot Features | Corner Lot,Paved,Sidewalk |
| Water Source | Public |
| Total Parking | 4 |
| Inclusions | Dishwasher(s),Double Oven,Dryer(s),Garbage Disposal,Leased Equipment,Microwave(s),Refrigerator(s),Washer(s) |
| Foundation Details | Poured Concrete |
| Building Area Total | 1965 |
| Lot Size Acres | 0.2 |
| Waterfront Y/N | No |
| Covered Spaces | 2 |
| Irrigation Water Rights Y/N | No |
| Site Features | Cabana/Gazebo,Cable TV,Deck,Fenced-Fully,High Speed Internet |
| Parking Uncovered Total | 2 |
Amenities
- Foreclosure
- Views
- Short Sale
- New Construction
- Adult 55+
- Lease To Own
- No HOA Fees
- Furnished
- Primary On Main
- Air Conditioning
- Seller Finance
- Green
- Fixer Upper
- Horse
- Golf
- Fireplace
- Deck
- Garage
- Basement
- Pool
Property vs Single Family Average in 98296
Price
Taxes
Year Built
Visits
In The Neighborhood
Just Listed
Everett
$ 692,000
- Type
- Single Family | Active
- Size
- 1,412 SqFt
- Rooms
- 3 Beds + 2 Baths
 Listed by: RE/MAX Elite
Views
Snohomish
$ 900,000
- Type
- Single Family | Active
- Size
- 1,880 SqFt
- Rooms
- 4 Beds + 2.5 Baths
Listed by: RE/MAX Metro Realty, Inc.
Views
Snohomish
$ 834,950
- Type
- Single Family | Active
- Size
- 2,599 SqFt
- Rooms
- 4 Beds + 2.5 Baths
Listed by: John L. Scott Mill Creek
Views
Everett
$ 639,000
- Type
- Single Family | Active
- Size
- 1,512 SqFt
- Rooms
- 5 Beds + 2 Baths
Listed by: RE/MAX Elite
Everett
$ 750,000
- Type
- Single Family | Active
- Size
- 2,290 SqFt
- Rooms
- 4 Beds + 3 Baths
Listed by: John L. Scott Snohomish
Reduced
Everett
$ 925,000
- Type
- Single Family | Active
- Size
- 2,426 SqFt
- Rooms
- 6 Beds + 3 Baths
Listed by: Windermere R.E. Mill Creek
Reduced
Snohomish
$ 659,000
- Type
- Single Family | Active
- Size
- 1,288 SqFt
- Rooms
- 3 Beds + 2 Baths
Listed by: Skyline Properties, Inc.
Reduced
Everett
$ 799,995
- Type
- Single Family | Active
- Size
- 1,739 SqFt
- Rooms
- 4 Beds + 2.5 Baths
Listed by: Coldwell Banker Bain
Reduced
Everett
$ 734,950
- Type
- Single Family | Active
- Size
- 1,888 SqFt
- Rooms
- 3 Beds + 2.5 Baths
Listed by: John L. Scott Mill Creek
Reduced
Snohomish
$ 999,990
- Type
- Single Family | Active
- Size
- 3,045 SqFt
- Rooms
- 5 Beds + 2.5 Baths
Listed by: CENTURY 21 North Homes Realty
